A clear, guided path from first conversation to final walkthrough — so you always know what's next.
We start with a call or visit to hear what's not working in your space, what you're hoping for, and what budget range you're working with — no pressure, no obligation.
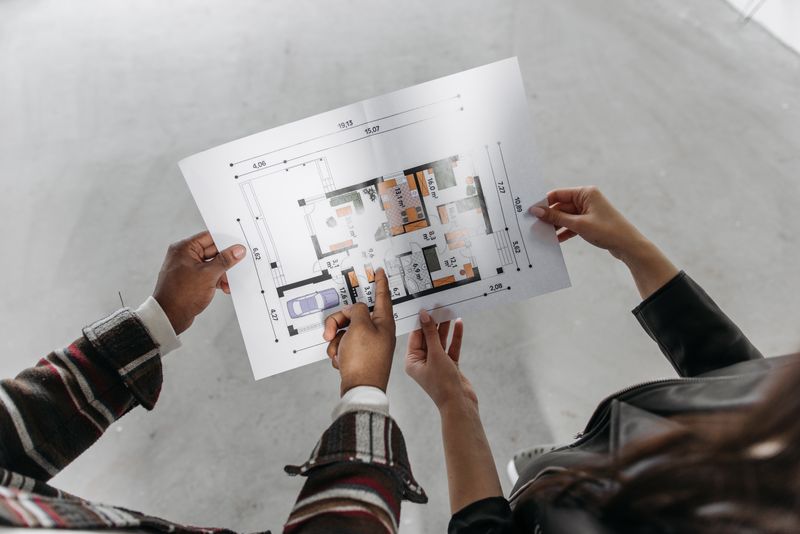
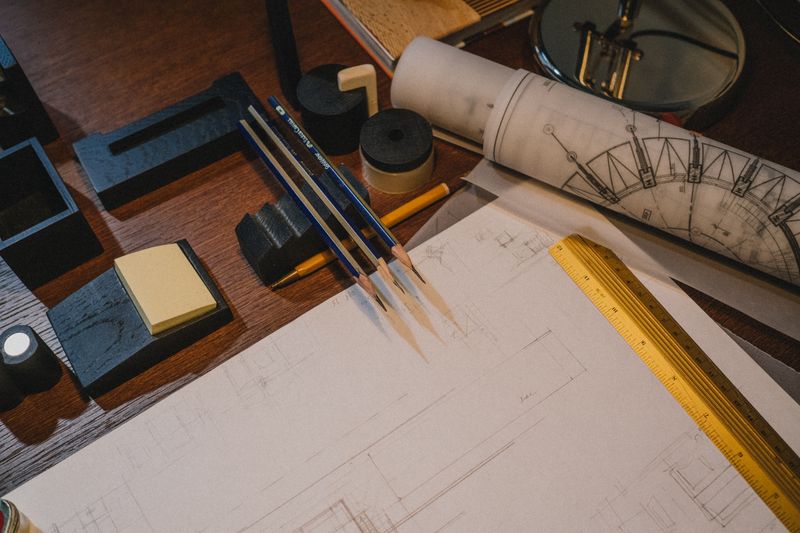
We develop a design plan and a clear, itemized estimate — so you know the full scope and cost before anything is signed.
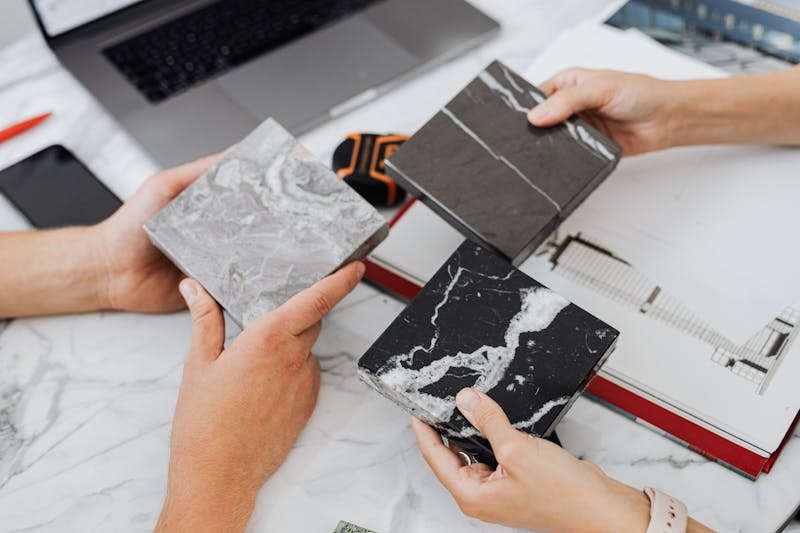
You choose finishes, fixtures, and materials with our guidance, and we lock in a realistic project timeline before the first hammer swings.
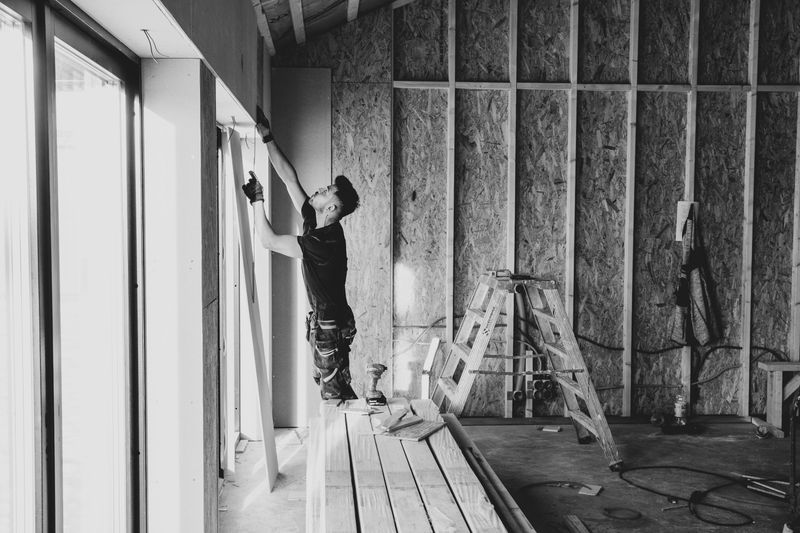
Our crew gets to work while we keep you updated with prompt calls and texts — you'll always know exactly where things stand.
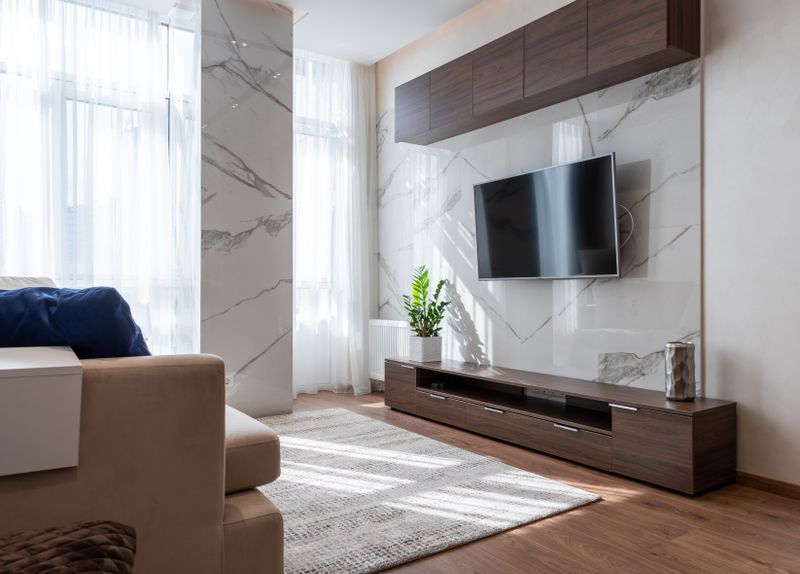
We walk the finished space together, address any final details, and hand over a home you're ready to love for years to come.
The first conversation costs nothing but a little of your time — let's talk about your project.
Let's Start Your Project